Leave a Message

Thank you for your message. I will be in touch with you shortly.

10130 Cedar Ridge Drive
SEE ALL PHOTOS
10130 Cedar Ridge Drive
Bought with Tatum Mccurdy with Keller Williams Rlty Consultants and Listed by Julie Allan with Atlanta Fine Homes Sotheby's International  770-442-7300
Sold

10130 Cedar Ridge Drive

10130 Cedar Ridge Drive, Alpharetta, GA 30004

$3,005,614
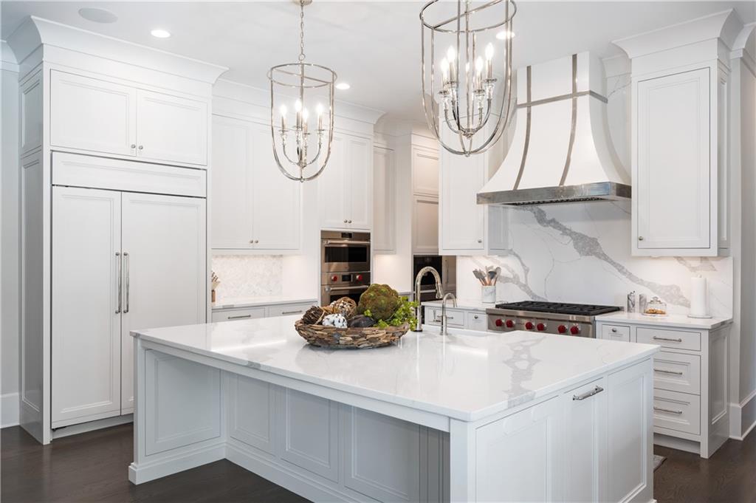
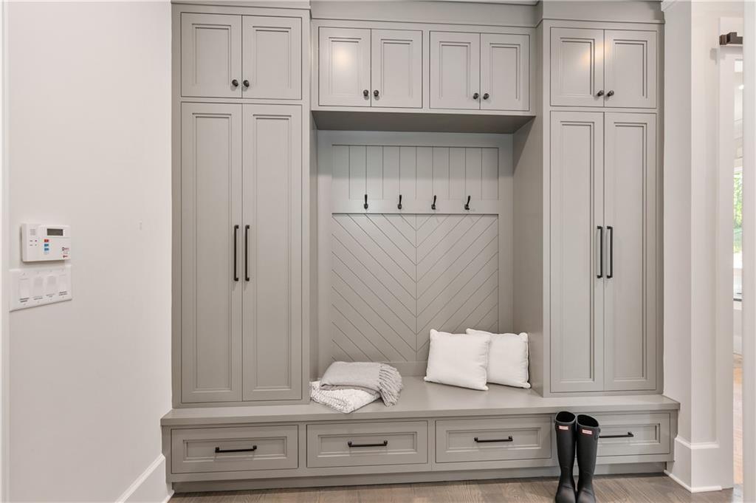
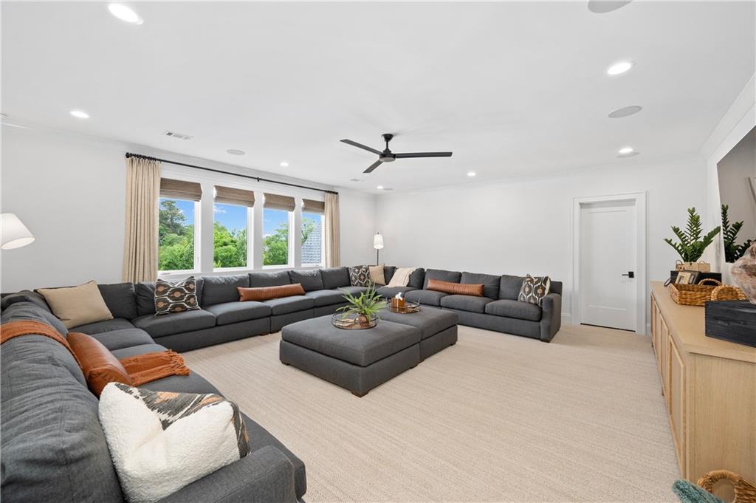
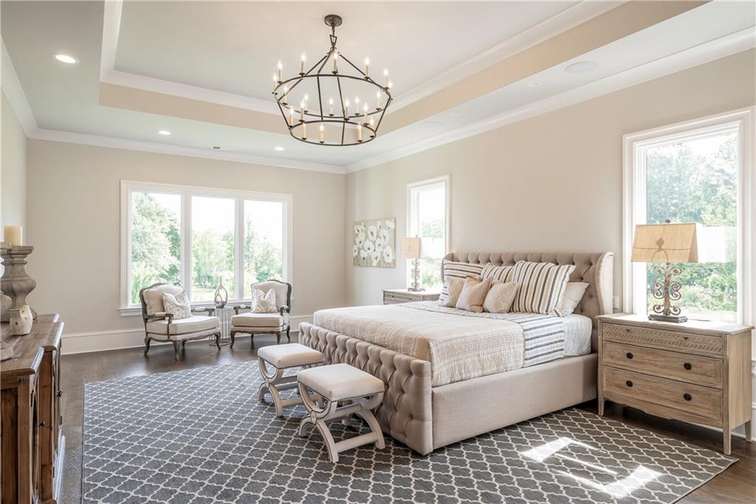
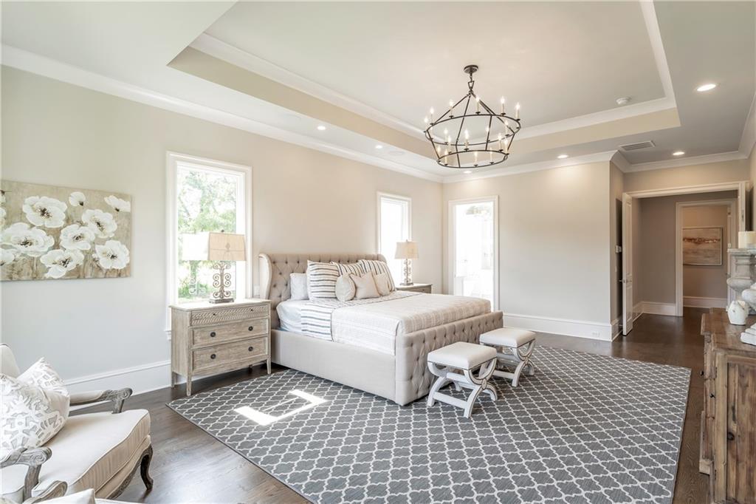
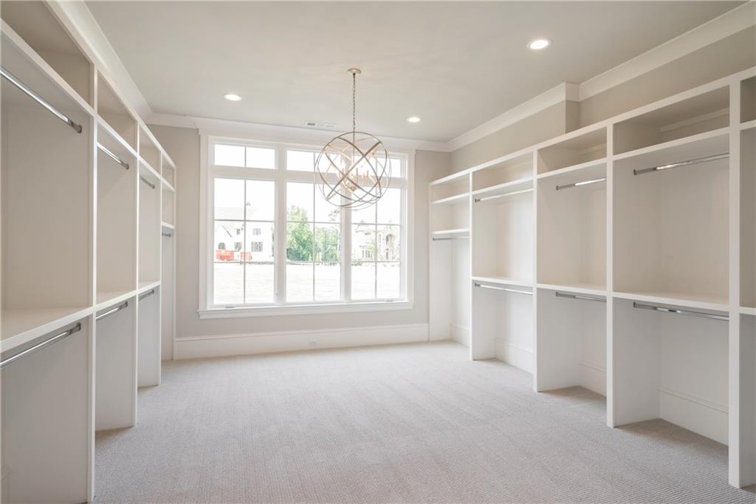
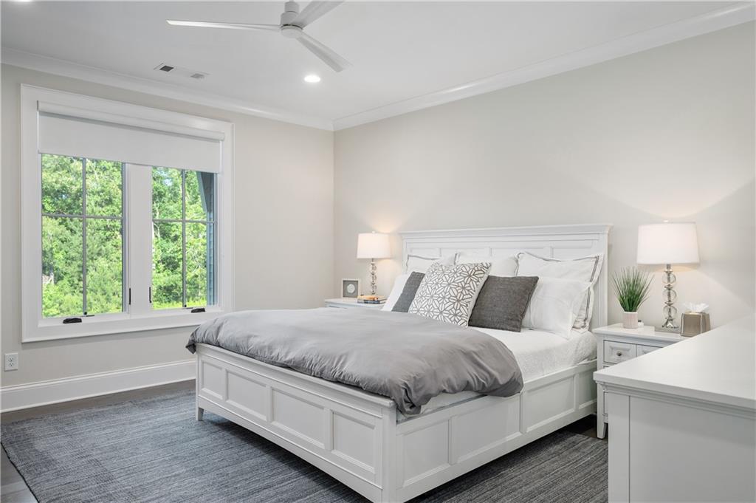
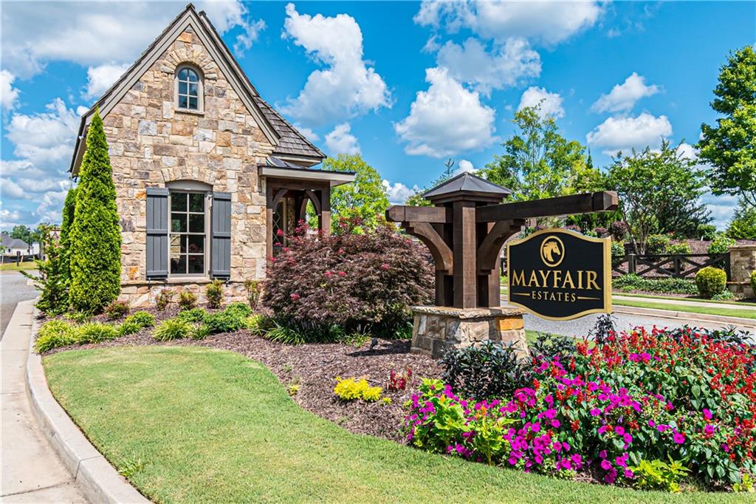
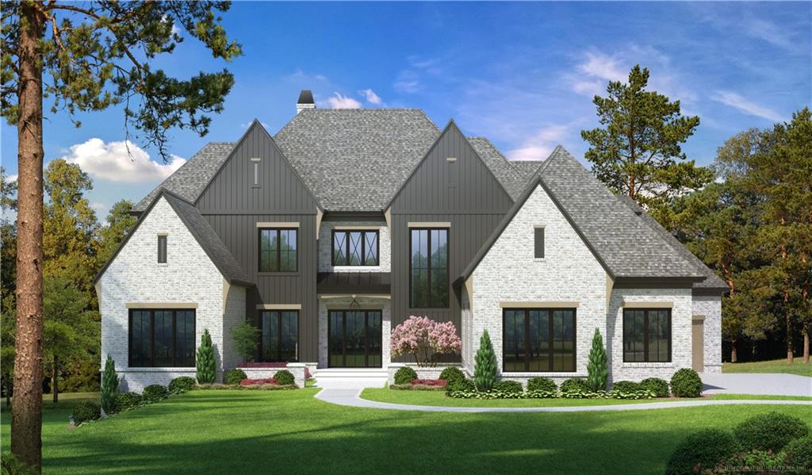
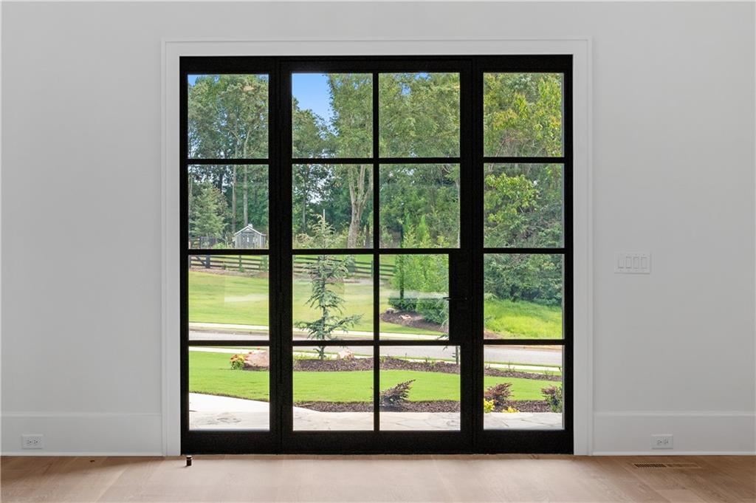
Another fabulous home by OBIE Award Winning Builder, Perry Custom Homes. This beautiful estate is located in the gated neighborhood of Mayfair Estates. Wonderful floorplan is well thought-out and features a large Foyer that opens into the gallery with light-filled stairway, office/flex room, fireside Great Room with wonderful views of private backyard and pool. Spacious Kitchen has top-of-the-line appliances, extra-large island and breakfast bar, large Dining Area with sliding doors that open to screened back veranda, wonderful scullery kitchen/pantry, and large task room that opens to grilling deck. Preplanned elevator shaft. Spacious mudroom with built-ins is accessible from both bays of four car garage. Main Level Owners Suite is private and spacious. Luxurious Owners Bathroom has double vanities, soaking tub, and spa shower. Large Owners Suite closet has built-ins, packing table, and a dedicated washer/dryer space. Upper level has four spacious bedroom suites-each with walk-in closet and private bathroom. Linen Closet, Laundry Room, Office, and large Media Room/Bonus Room complete the upstairs. Terrace level has finished area that includes pool bath, family room, billiards room, finished area for future bar, exercise room/bedroom, full bath, and plenty of area for future theater room, laundry room, and golf simulator area. Relaxing backyard pool and hot tub. Screened back veranda has fireplace and is connected to grilling deck. Fenced flat backyard. Four car garage. Flat driveway. Beautifully appointed throughout - custom-made cabinetry, upgraded insulation, windows, plumbing fixtures, light fixtures, flooring and trim. Mayfair Estates is a gated community near top schools. Close to grocery store, parks and Greenway. Since house is under construction-photos are representative of builder's finished product.
6
beds

8
baths

9,269 Sq.Ft. LIVING AREA

1 Acres lot

Julie Allan

Julie Allan

Features & Amenities

Interior

  • total bedrooms6
  • Total bathrooms8
  • full bathrooms6
  • half bathrooms2
  • Laundry room Laundry Room, Main Level, Upper Level
  • Flooring Carpet, Hardwood
  • Fireplace Gas Starter, Great Room, Outside
  • APPLIANCES Dishwasher, Double Oven, Gas Range, Microwave, Range Hood, Refrigerator, Self Cleaning Oven, Tankless Water Heater, Other
  • other interior Features Double Vanity, Entrance Foyer, High Ceilings 9 ft Upper, High Ceilings 10 ft Main, High Speed Internet, Walk-In Closet(s)

Area & Lot

  • Status Sold
  • Date Sold October 28, 2024
  • Living Area9,269 Sq.Ft.
  • Total Area9,269 Sq.Ft.
  • Lot Area1 Acres
  • MLS® ID7321184
  • TypeResidential
  • YEAR BUILT2024
  • NeighborhoodMilton
  • Architecture StylesEuropean
  • Water FrontageNone
  • View DescriptionRural
  • Elementary SchoolBirmingham Falls
  • Middle SchoolNorthwestern
  • High SchoolMilton - Fulton

Exterior

  • STORIES3
  • Garage Space4.0
  • water SourcePublic
  • utilitiesCable Available, Electricity Available, Natural Gas Available, Phone Available, Underground Utilities, Water Available
  • PoolGunite, Heated, In Ground
  • roofComposition
  • lot featuresBack Yard, Landscaped, Level, Sprinklers In Front, Sprinklers In Rear
  • parkingAttached, Garage, Garage Door Opener, Garage Faces Side, Kitchen Level, Level Driveway
  • HEAT TYPEForced Air, Natural Gas
  • AIR CONDITIONINGCentral Air, Zoned
  • sewerSeptic Tank
  • SubstructureConcrete Perimeter
  • Disability FeaturesNone
  • security FeaturesSecurity Gate, Security System Owned, Smoke Detector(s)
  • Green featuresNone
  • other exterior FeaturesPrivate Yard, Rain Gutters, Other

Financial

  • Sales Price$3,005,614
  • Real Estate Tax $4,654/yr
  • HOA $1,500/yr

Connect With Me

Start Your Home Search