Leave a Message

Thank you for your message. I will be in touch with you shortly.

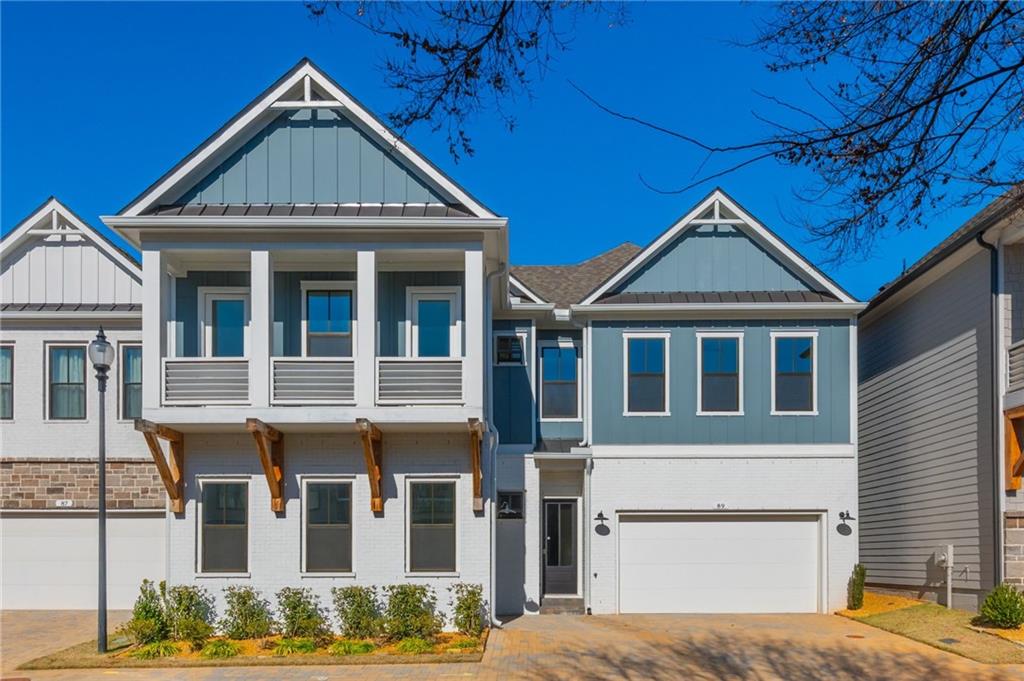
89 Batten Board Way
Bought with Chintan Javia with Atlanta Communities and Listed by CASEY RUTHERFORD with Ansley Real Estate  770-284-9900
Sold

89 Batten Board Way

89 Batten Board Way, Woodstock, GA 30189

$770,000
FINAL OPPORTUNITY TO EXPERIENCE DAVIDSON HOMES LUXURY LIVING in this stunning new construction home located in the gated, amenity-rich community of The Village at Towne Lake. Just 1.5 miles from vibrant Downtown Woodstock and minutes from I-575, this Seaside floorplan by Davidson Homes boasts over 3,960 sq. ft. of thoughtfully designed living space. The highly desirable primary suite on the main level features a spacious, spa-inspired bathroom with a large soaking tub and dual entry shower. The open-concept main level features soaring 11-foot ceilings and gorgeous wide-plank hardwood flooring and flows seamlessly from the chef's kitchen, complete with a large island, Quartz countertops, and stainless steel appliances into the inviting living room with a cozy fireplace. The private, walkout courtyard makes entertaining effortless and provides for everyday relaxation. Additionally, there is a secondary bedroom and full bathroom on the main level perfect as a guest/in-law suite or home office. Upstairs, enjoy 10-foot ceilings and plenty of space for continued entertainment and comfort with 2 spacious bedrooms with en-suite bathrooms and a large media loft that receives beautiful natural light. Don't miss the hidden "speakeasy" media room/ theater through the custom built bookcase door complete with a wet bar and half bathroom. A three-car garage provides generous parking and storage options. Dedicated space for a future elevator shaft to be installed if desired. The Village at Towne Lake offers an exceptional lifestyle with resort-style amenities including a luxury clubhouse, fitness center, pool, tennis courts, pickleball, and more--all just minutes from shopping, dining, and parks.

4
beds

5
baths

3,961 Sq.Ft. LIVING AREA

4,356 Sq.Ft. lot

Casey Rutherford

Casey Rutherford

Features & Amenities

Interior

  • total bedrooms4
  • Total bathrooms5
  • full bathrooms4
  • half bathroom1
  • Laundry room Laundry Room, Main Level
  • Flooring Carpet, Hardwood, Tile
  • Fireplace Electric, Family Room
  • APPLIANCES Dishwasher, Disposal, Dryer, Gas Range, Microwave, Range Hood
  • other interior Features Crown Molding, High Ceilings 10 ft Main, High Ceilings 10 ft Upper, Recessed Lighting, Walk-In Closet(s), Wet Bar

Area & Lot

  • Status Sold
  • Date Sold March 31, 2026
  • Living Area3,961 Sq.Ft.
  • Total Area3,961 Sq.Ft.
  • Lot Area4,356 Sq.Ft.
  • MLS® ID7706329
  • TypeResidential
  • YEAR BUILT2023
  • NeighborhoodWoodstock
  • Architecture StylesCraftsman, Traditional
  • Water FrontageNone
  • View DescriptionNeighborhood
  • Elementary SchoolWoodstock
  • Middle SchoolWoodstock
  • High SchoolWoodstock

Exterior

  • STORIES2
  • Garage Space3.0
  • water SourcePublic
  • utilitiesCable Available, Electricity Available, Natural Gas Available, Phone Available, Sewer Available, Underground Utilities, Water Available
  • PoolNone
  • roofComposition, Shingle
  • lot featuresLevel
  • parkingGarage, Garage Door Opener, Kitchen Level
  • HEAT TYPECentral
  • AIR CONDITIONINGCeiling Fan(s), Central Air
  • sewerPublic Sewer
  • SubstructureSlab
  • Disability FeaturesNone
  • security FeaturesCarbon Monoxide Detector(s), Security Gate, Smoke Detector(s)
  • Green featuresNone
  • other exterior FeaturesBalcony, Courtyard, Rain Gutters

Financial

  • Sales Price$770,000
  • Real Estate Tax $8,175/yr
  • HOA $2,988/yr

Connect With Me

Start Your Home Search